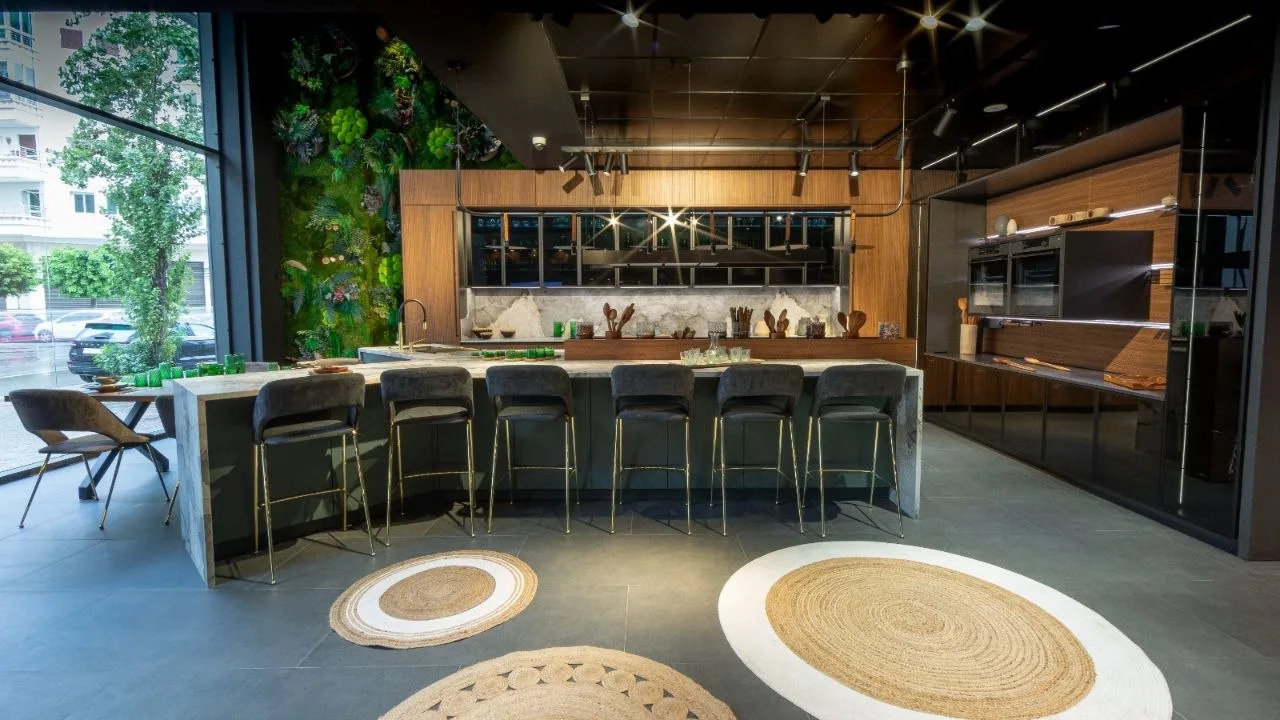
There is a way of designing a kitchen that has nothing to do with ordering a model from a catalogue. It is the approach we have practised at Osmosis Home since our founding: starting from an empty space, listening to a lifestyle, and building piece by piece a fully fitted custom kitchen that is uniquely yours. Many of our clients in Tangier discover this process when they visit our showroom for the first time, unsure of what to expect. This article is written for them, and for anyone wondering what "custom-made" truly means when it comes to high-end kitchens.
A first meeting to understand, before taking any measurements
Everything begins with a conversation. Before discussing materials, finishes or budget, we seek to understand how you use your kitchen. Do you cook alone or with others? Do you entertain frequently? Do you need a large, clear worktop, or would you rather maximise storage? These questions are not mere formality: they shape every design decision that follows. A successful custom project always begins with genuine listening, and it is this initial phase that sets our approach apart from a straightforward furniture sale.
The site survey: the invisible foundation of the project
Once we have aligned on the broad outline, one of our designers visits your home to carry out a precise site survey. Actual ceiling height, locations of water supply and drainage points, window and electrical outlet positions, available linear runs, any angled walls : every measurement is recorded with care. It is at this stage that technical constraints invisible to the naked eye often come to light: a slightly bowed wall, a concealed pipe, a load-bearing column that reduces the usable depth of a unit. Custom cabinetry derives its value precisely from its ability to integrate these realities rather than overlook them.
3D design: seeing before deciding
Based on the survey, we develop a computer-aided design plan that shows you your future kitchen in three dimensions. This is not a simple technical diagram: it is a realistic rendering that allows you to grasp the volumes, the height of the cabinet fronts, and the flow between the preparation, cooking and washing zones. At this stage you can ask to reposition an element, adjust the height of a wall unit, or test a different colour on the doors. These changes, made in advance, cost nothing. Once manufacturing begins, they become impossible or prohibitively expensive : which is why we never rush this validation phase.
The choice of materials: where longevity is determined
The quality of a custom kitchen is as evident in its materials as in its design. At Osmosis Home, we work with RotPunkt, a German manufacturer with over a century of expertise, whose workshops produce up to 1,500 units per day with a level of industrial precision rarely achieved in the sector. In practical terms, this means high-density melamine-faced carcasses, perfectly flush edge banding, and soft-close hinges that remain silent after thousands of openings. We also offer matt lacquered doors, natural wood veneer, and textured finishes that resist the humidity and temperature variations characteristic of Moroccan kitchens. If you would like to compare the options available at different price points, our article on the cost of a fitted kitchen in Morocco outlines the price ranges and the factors that justify them.
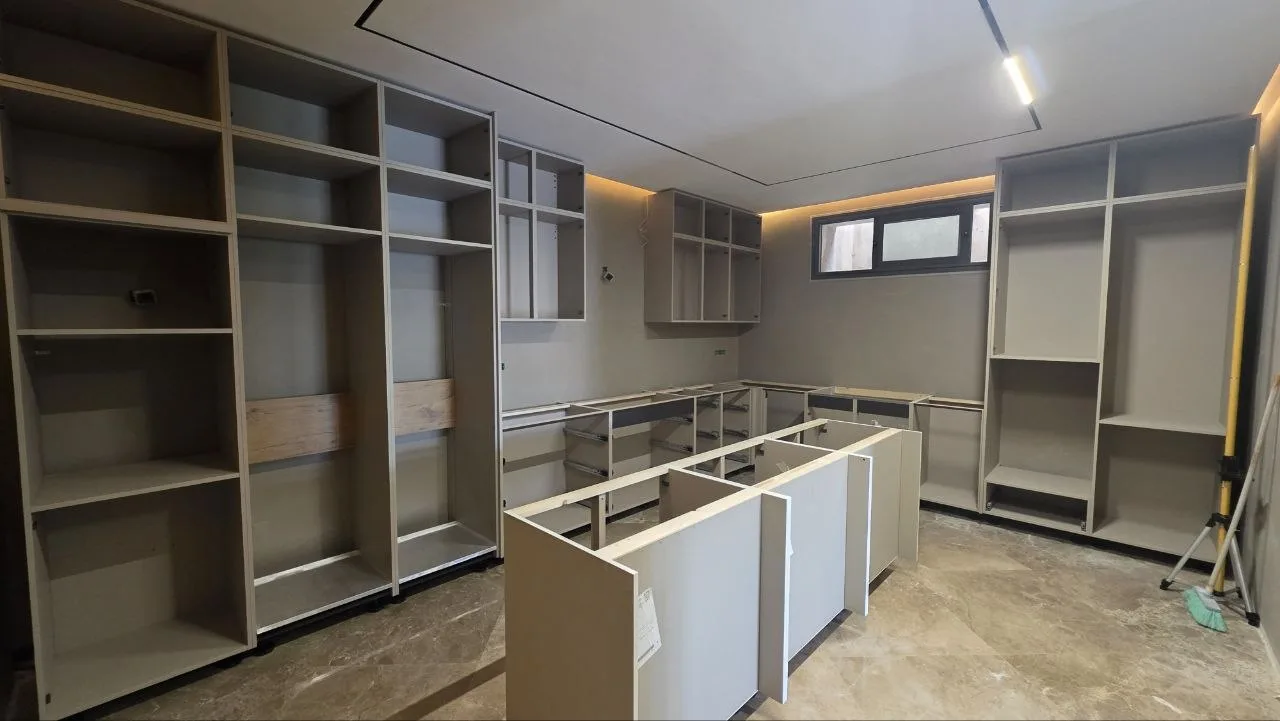
Every carcass is manufactured to the exact dimensions recorded on site, ensuring a perfect fit within the space.
Finishes and accessories: everyday comfort
A well-designed kitchen also distinguishes itself through its functional details. Full-extension drawers, corner units with rotating trays, integrated niches for built-in appliances, storage systems for spices or lids : all of these are selected during the design phase and incorporated directly into the cabinet drawings. We place great importance on these accessories, as they determine the genuine comfort of daily use. Our partner In-Ipso, a French manufacturer recognised for the precision of its storage systems, complements our offering in these supporting elements that, in reality, make all the difference over the long term.
Installation: a structured process, not an improvisation
Once manufacturing is complete, our installation teams arrive on site according to a schedule established in advance. Fitting a custom kitchen is a technical operation that demands method and precision: carcasses are levelled and secured in line with the reference points established during the survey, worktops are cut to size and adjusted to any angles, and built-in appliances are integrated into their designated spaces. We also coordinate the involvement of the relevant tradespeople (plumber, electrician) to ensure that connections are made in the correct order and without repeated remedial work. The kitchen you receive will be exactly the one you approved on screen, accurate to the millimetre.
Styles that adapt to your interior
Custom-made does not stop at dimensions: it extends to style. A kitchen can take on a contemporary look with handle-free doors and a Dekton worktop, a warmer character with natural wood veneer and satin-anodised aluminium drawer profiles, or a minimalist aesthetic in muted tones and matt surfaces. In every case, the goal is the same: for the kitchen to integrate into the rest of your home as though it had always been there. If you are looking for visual references and direction for your own project, our article on modern custom kitchens in Morocco explores the major current trends with concrete examples.
Visiting the showroom: see, touch, decide
Reading descriptions is one thing; running your hand across a lacquered door, opening a soft-close drawer, or appreciating the depth of a full-height unit in person is quite another. That is precisely why we designed our presentation space on Avenue Abderrahman El Youssoufi in Tangier. Our Tangier showroom allows you to view real configurations, test materials and mechanisms, and speak directly with our designers about the specifics of your project. It is often during this visit that ideas take shape and uncertainties give way to clarity. You are also welcome to browse our completed projects to discover finished kitchens we have delivered in Tangier and the surrounding region.
Conclusion
Choosing Osmosis Home for your custom kitchen in Tangier means committing to a rigorous process in which every stage (from the initial consultation to the site survey, from the 3D design to the final installation) is designed to deliver a precise and lasting result. It is not the fastest route, and it is not the least expensive on the market. But it is the one that guarantees a kitchen perfectly matched to your space, your habits and your aesthetic, and that will remain so for years to come. If you have a project in mind, even at the earliest stage, the best way to move forward is to tell us about it. Describe your project and we will get back to you promptly to arrange an initial meeting.