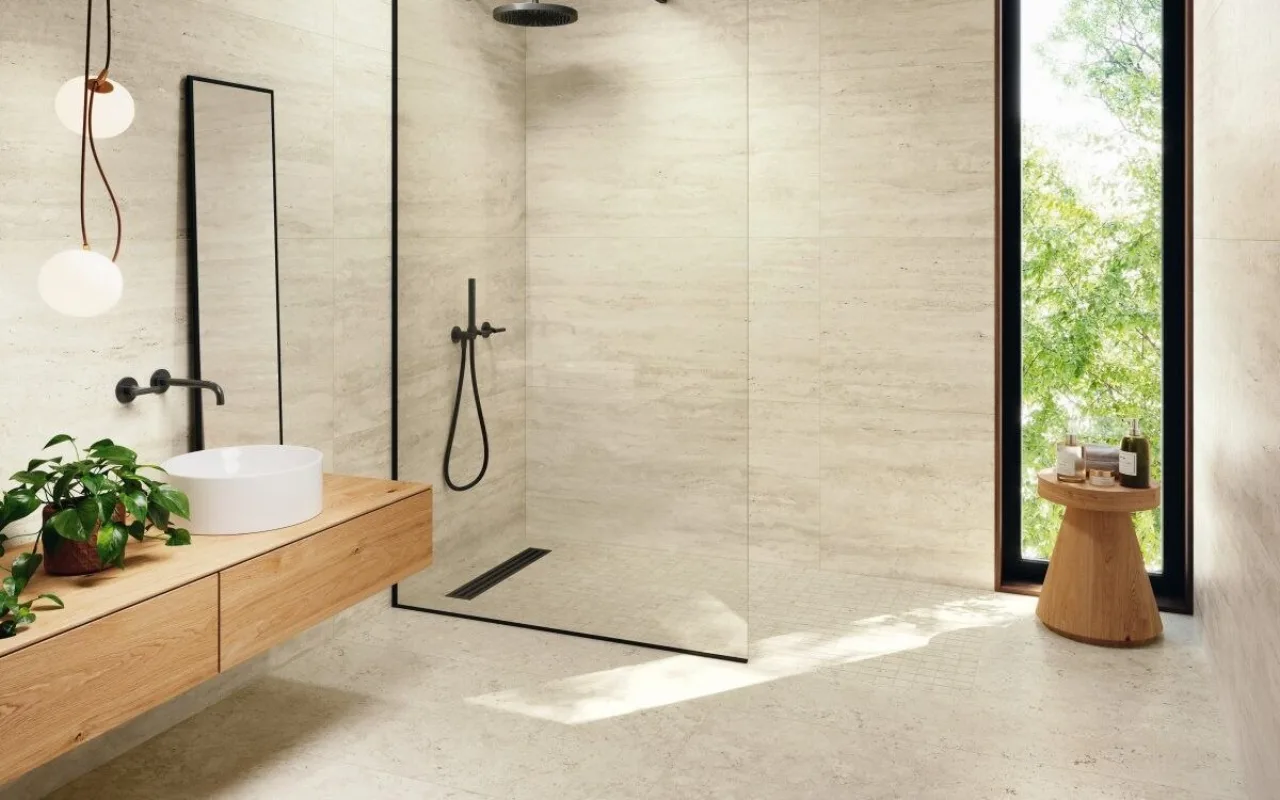
The walk-in shower has established itself as the centrepiece of the high-end custom bathroom, to the point of redefining what we expect from a well-designed sanitary space. It is no longer a purely aesthetic choice: it is an architectural decision, one that engages the structure of the floor, water management, the selection of finishes and the overall coherence of the room. Before placing an order, it is worth understanding what this term truly encompasses, and what sets a well-considered walk-in shower apart from an installation that disappoints in daily use.
A concept born from architecture, not from a catalogue
The walk-in shower, in its most precise definition, is a level-access shower: the shower floor sits at the same height as the surrounding tile, with no visible tray and no lip to step over. Water drainage is ensured by a slight slope built into the screed, directed toward a linear or central drain recessed flush with the floor. This principle, simple in appearance, in reality demands a level of structural preparation that tolerates no approximation. This is why a walk-in shower is not ordered the way one would choose a piece of furniture: it is designed, from the foundations up, the way an architect designs a space.
The question of slope and drainage
Everything begins with the slope. It must be sufficient to evacuate water quickly, without being visible to the eye or uncomfortable underfoot. In practice, an incline of approximately one to two percent is used, distributed evenly across the entire shower surface. A linear drain, positioned along one wall or on the diagonal, allows the floor to slope in a single direction only, which simplifies installation and renders the gradient virtually imperceptible. A central drain, by contrast, requires a converging slope from all four sides: a far more demanding execution. The choice between the two depends as much on the geometry of the room as on the finish selected.
Getting the dimensions right
The size of the shower directly determines everyday comfort. A walk-in shower of less than eighty centimetres on each side remains functional but confined. From ninety centimetres onward, movement becomes genuinely free. High-end projects typically aim for one hundred and twenty centimetres by one hundred and twenty, or more, to accommodate a multi-function shower column or a rainfall head recessed into the ceiling. When built to measure, no standard format constraints apply: the shower conforms to the room, not the other way around. This is precisely what becomes possible when a project is conceived from the outset with a craftsman who commands the entire process.
The finish: visual coherence and technical performance
The interior finish of a walk-in shower operates on two levels simultaneously. On one hand, it defines the aesthetic of the whole; on the other, it must withstand constant exposure to water, steam and cleaning products. Large-format tiles reduce the number of grout lines, and therefore the potential weak points and maintenance demands. The grout itself deserves careful attention: a well-applied epoxy grout lasts for decades without darkening or lifting. To explore the options available in Morocco in greater depth, the guide on bathroom tile choices in Morocco covers the main material families and their specific constraints in our climate.
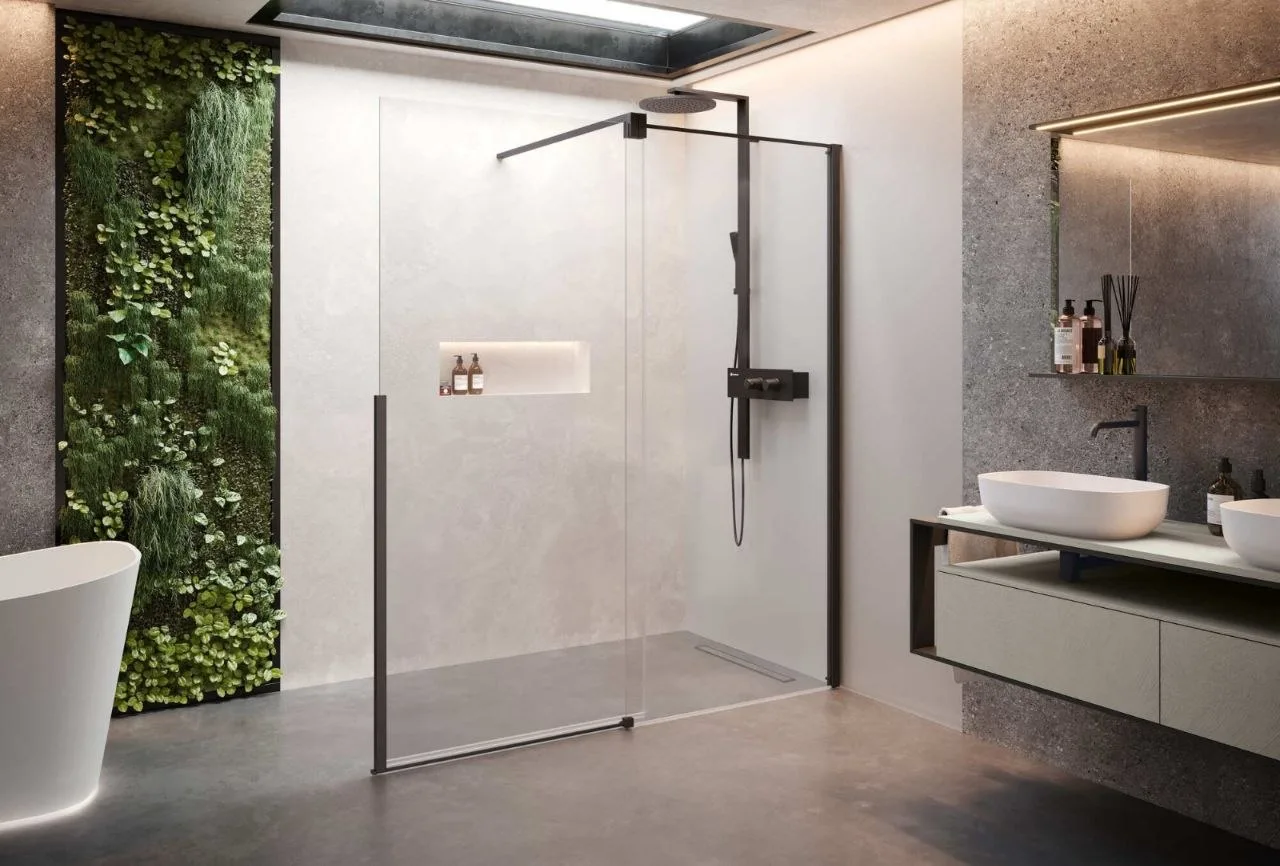
Custom walk-in shower designed and built by Osmosis Home in Tangier.
Glazed screen, fixed panel or open shower
A walk-in shower can be enclosed by a fixed tempered glass panel, fitted with a sliding or pivot door, or left entirely open where the room's layout allows. An open shower, with no screen or door, offers complete visual continuity and simplifies maintenance, provided the shower area is wide enough and the rainfall head is positioned to contain the spray within a controlled perimeter. A fixed panel in extra-clear tempered glass remains the most requested solution: it preserves natural light while containing humidity, and pairs effortlessly with any bathroom style, from the most contemporary to the most refined.
Water supply and shower fittings
The choice of fittings is not a secondary consideration. A thermostatic valve recessed into the wall, maintaining a constant temperature and allowing the shower to start at the right heat without adjustment, represents a daily comfort that is difficult to overstate. Ceiling-recessed rainfall heads, side jets integrated into the walls, multi-function shower columns: every option must be anticipated before the screed is poured, as water supplies and any electrical routing cannot be altered after the fact. This is one of the key reasons why a custom walk-in shower must be designed in concert with the other bathroom fixtures, following a holistic project logic rather than a series of individual purchases.
Integration with the rest of the bathroom
A well-designed walk-in shower does not stand alone. It belongs to an overall composition in which the vanity unit, storage and wall finishes form a coherent whole. The choice of a custom basin suited to your bathroom follows this same logic: each element responds to the others in terms of format, finish and height. For those who wish to understand how to articulate these choices at the level of materials, the article on high-end bathroom materials provides a comprehensive framework for reflection, from wall surfaces to vanity tops.
What a custom walk-in shower actually costs
The cost of a custom walk-in shower breaks down into several distinct items: masonry and waterproofing work, the finish, the drain and its cover, the glass panel if applicable, the fittings and the cost of installation. In a high-end project in Tangier, the total can vary considerably depending on the finishes selected and the surface area involved. What is certain is that the quality of execution determines long-term durability: poorly executed waterproofing leads to water infiltration within months, and remedial work is invariably more expensive than getting it right the first time. Investing in a craftsman who commands the entire process, from design through to installation, remains the most economical decision over the long term.
Conclusion
The custom walk-in shower is one of the most demanding projects in a bathroom renovation, and one of the most rewarding when executed with rigour. It transforms a functional space into a daily ritual, provided every detail has been anticipated before work begins. At Osmosis Home, every project starts with a thorough consultation and results in plans for which we assume full responsibility from start to finish. You are welcome to browse our bathroom projects in Tangier to see the results firsthand, then describe your project and request a custom quote from our showroom on Avenue Abderrahman El Youssoufi.