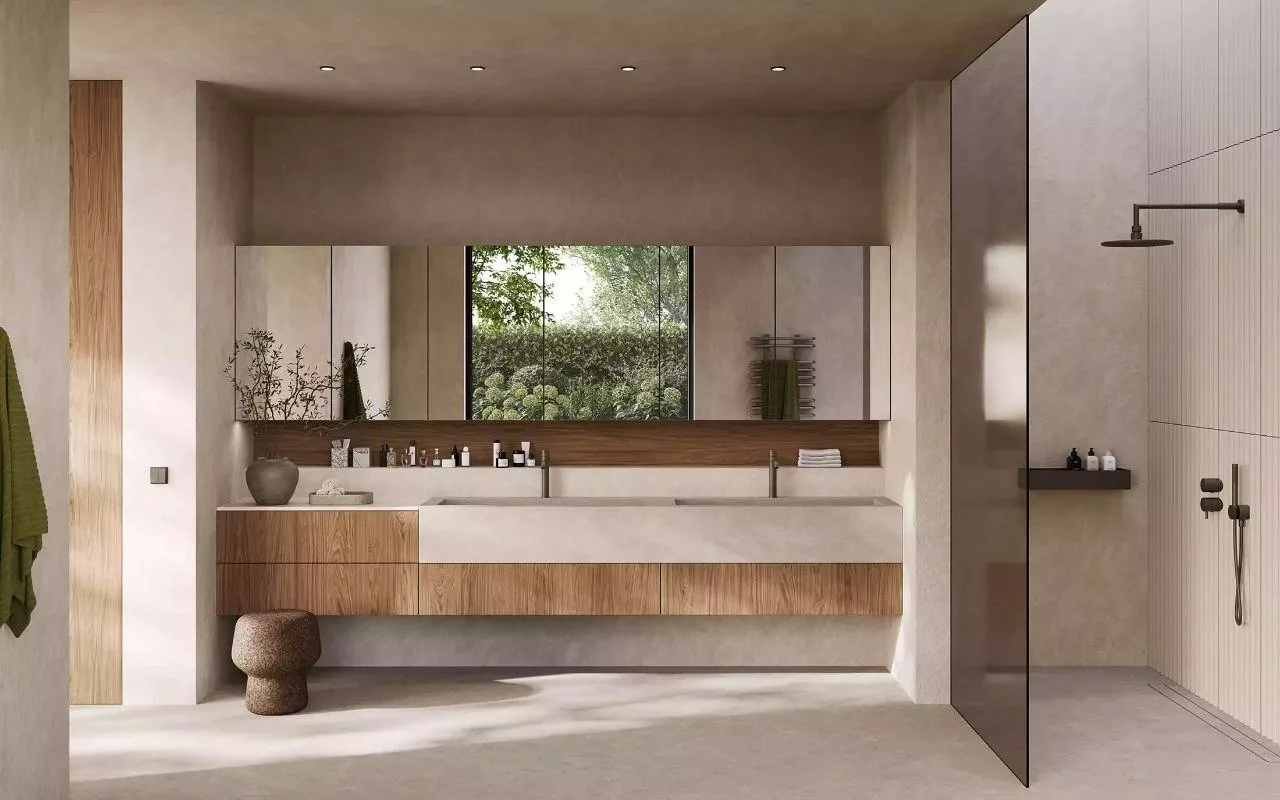
Storage is one of the most decisive factors in a well-executed bathroom. Even before choosing a surface finish or a sanitary fixture, it is the question of storage space that determines everyday comfort. For those who wish to go beyond a standard unit placed there by default, a bathroom designed to measure offers a far more considered answer: every volume is conceived according to the actual space, the household's patterns of use, and a level of finish that mass-market retail simply cannot achieve.
A fundamental problem that only bespoke design truly solves
In Morocco, bathrooms often present atypical configurations: recesses in the masonry, concealed plumbing stacks, irregular angles, ceiling heights that vary from floor to floor. These constraints render off-the-shelf furniture deeply unsuitable. It gets installed for lack of a better option, accepting wasted space on the sides, voids above, depths that correspond to nothing. Bespoke design, by contrast, conforms to the volume as it actually is, without sacrificing a single centimetre to the unexpected.
The process begins with a precise reading of the room: its dimensions, its structural constraints, the position of water inlets and drainage outlets, the placement of windows and the direction of natural light. This meticulous survey is the foundation upon which the entire design rests. It is what makes it possible, thereafter, to propose a coherent organisation between the vanity unit, the cabinet column, the shelves and the drawers, rather than an accumulation of disparate elements.
Organising space according to real patterns of use
Well-designed storage is not simply a matter of doors that close. It involves a careful balance between accessibility, discretion and the hierarchy of objects. Everyday items (soap, toothpaste, morning skincare) must be within easy reach without cluttering the countertop. Less frequently used items, reserves or seasonal products, can be housed higher up or behind a solid-front door. Medicines, fragile objects and valuable treatments deserve a closed space, protected from humidity.
This logic of use guides the choice of number of drawers, their interior height, the depth of shelves, and the type of closure. A drawer too shallow to hold standard-sized bottles is a design error that only serious upfront study can prevent. The bathroom furniture in Morocco must respond to concrete uses, not to a catalogue aesthetic.
The choice of materials in the face of humidity
The bathroom is a demanding environment: heat, fluctuating humidity levels, frequent contact with water. The materials used for storage must therefore be selected with particular rigour. Surface-treated moisture-resistant MDF panels, polyurethane lacquer fronts, close-grained solid wood or thermoformed finishes are all serious options, provided that the execution is meticulous right down to the edges and joints.
The hardware deserves the same level of attention. Soft-close drawer runners, hinges in stainless steel or corrosion-treated zamak, handles in brushed brass or humidity-resistant composite materials, these invisible details determine the longevity of a piece of furniture over ten or fifteen years of use. To explore this question further, the selection of materials for a high-end bathroom deserves consideration in its own right, independent of the furniture itself.
From vanity unit to cabinet column: thinking as a whole
The vanity unit is often the starting point, but it cannot bear the entire storage function on its own. A side column, a half-column or a suspended overhead composition completes the arrangement, making use of the room's vertical dimension rather than encroaching on floor area. In bathrooms of modest size, which is common in older Moroccan homes as well as in smaller-format new apartments, this vertical logic is often the only sensible approach.
Floating compositions offer an additional advantage: they free up the floor, facilitate cleaning, and give the room a visual sense of lightness. Combined with indirect lighting integrated beneath the structure, they contribute to the serene atmosphere one seeks in a refined bathroom. The composition must be conceived all at once, drawn as a unified whole, rather than assembled through successive additions.
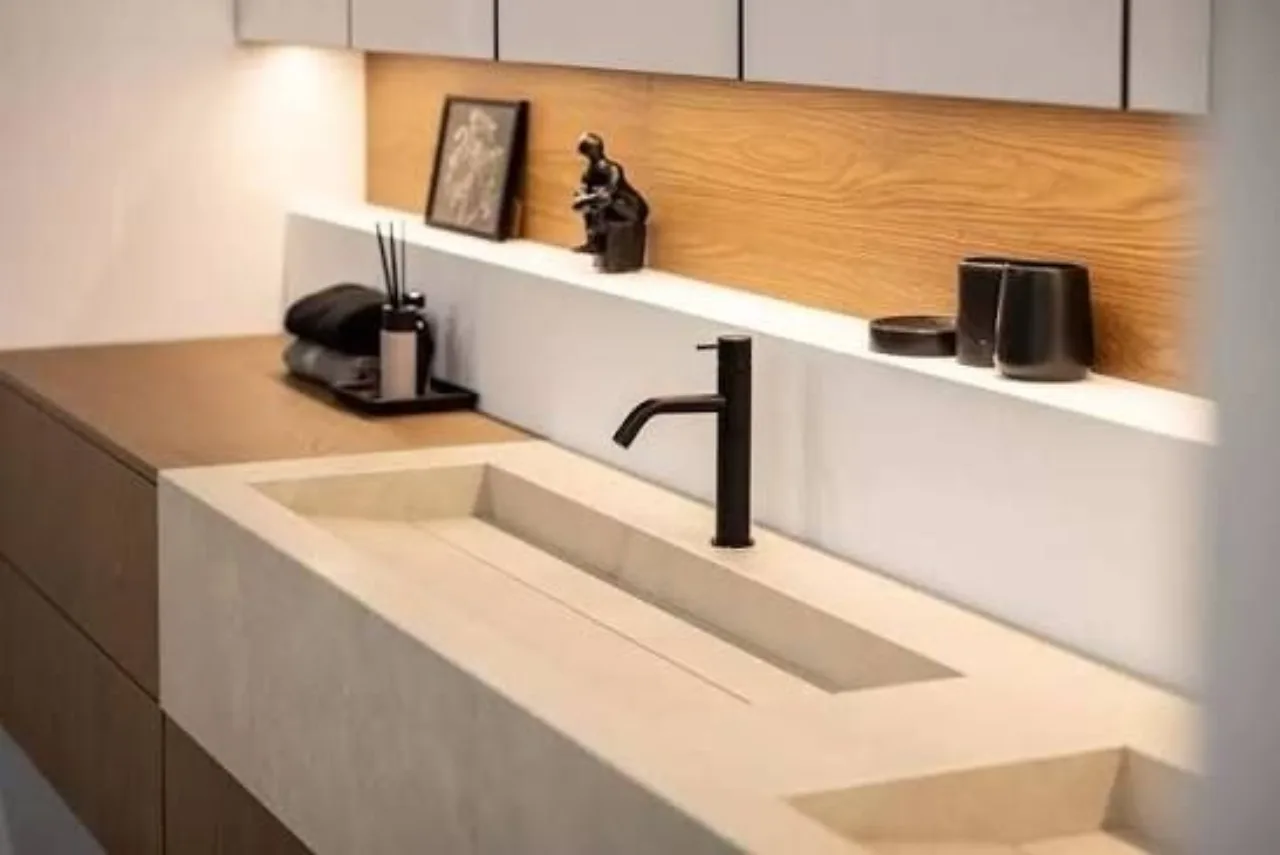
A floating column in matt lacquer: the union of discreet storage and uncompromising design.
Integration and visual coherence
An isolated storage unit, however well made, is not sufficient to create a coherent bathroom. The strength of bespoke design lies in continuity: a front panel that echoes the same finish as the vanity unit carcass, a cantilevered shelf aligned with the countertop, a framed mirror whose dimensions correspond exactly to the width of the unit beneath it. These alignments are not details: they are the hallmark of a project conceived as a whole.
This holistic approach is, moreover, what fundamentally distinguishes the work of a bespoke designer from the experience of buying in a showroom. One does not choose pieces one by one from a catalogue, one designs a space. The thinking applied to a wardrobe or a custom-made dressing room follows the same logic: it is always the space that sets the terms, never the product that adapts to it as best it can.
Colours, finishes and the identity of the room
Storage is also an aesthetic choice. The colour of the front panels, their texture, their relationship with the tiling and the sanitary ware define the visual identity of the room as a whole. Muted tones (off-white, stone grey, sage green, petrol blue) have largely replaced pure white in high-end projects, because they lend depth and pair more naturally with noble materials such as marble or travertine.
The choice of a matt front rather than a gloss one, a recessed handle rather than a routed groove, a natural open-grain wood rather than a printed décor : each of these decisions contributes to the final result. None of them is incidental, and all of them deserve to be discussed with someone who understands both the materials and the technical constraints of their execution.
What our completed projects illustrate in concrete terms
The solutions described here are not theoretical. They correspond to projects carried out in Tangier, in houses and apartments of very different configurations, for families whose expectations ranged from clean functional storage to a bathroom conceived as a living space in its own right. Our completed projects bear witness to this: every space is singular, and it is precisely that singularity which justifies a bespoke approach rather than an off-the-shelf solution.
Osmosis Home designs and delivers bathroom interiors from the showroom on Avenue Abderrahman El Youssoufi in Tangier. Every project begins with a discovery appointment, during which dimensions, patterns of use and aesthetic direction are discussed together, before any costed proposal is made.
Conclusion
Resolving the question of storage in a bathroom is to lay the foundations for everything else: everyday comfort, the longevity of the fittings, and the visual clarity of the room. It is a subject that deserves to be approached seriously, by people capable of reading a space, selecting the right materials, and producing furniture that will stand the test of time. If you would like to discuss this in the context of your own project, describe your project and we will take the time to respond with all the care it deserves.